
Insights & Inspiration
Read our latest articles on garden room designs, insulation guides, building control advice, and customer workspace transformations.
The Handover Day Protocol: What We Inspect Before Handing Over the Keys
The final multi-point quality control check — laser level alignment, window seals, door latches, electrical loads, heating response, and maintenance walkthroughs.
Designing for the Future: Multi-Purpose Layouts that Adapt Over 20 Years
How to plan a building that evolves with your family — from toddler playroom to teenage gaming hub to peaceful retirement studio.
The 10-Year Structural Warranty: What Is Covered in Your Investment Protection
An honest look inside the structural protection plan — timber frame integrity, pile stability, EPDM seals, manufacturer backing on glazing and hardware.
Why You Do Not Need a Project Manager: The Power of One Accountable Team
The stress of split trades and finger-pointing, how the RoomRise single design-to-handover team eliminates delays, and streamlined single-contact communication.
Financing Your Garden Room: Loans, Remortgaging, and Business Funding
Home improvement loans vs equity release, structuring personal loan payments to build stages, director loans for company workspaces, and preparing documents for lenders.
How to Compare Garden Room Quotes: A Homeowner Checklist
Spotting the traps — checking if foundations, plastering, and electrics are included, verifying insulation metrics, comparing warranties, and evaluating build teams.
Budgeting for Your Project: Understanding the Real Costs and Hidden Extras
Foundation, framing, glass, finishes, utility runs, interior decoration, and why a guaranteed fixed-price quote protects you from mid-build price jumps.
How Much Value Does a Fully Insulated Garden Room Add to a UK Home?
Real estate survey data on outbuilding returns, why insulated year-round structures hold value, and the appeal of detached square footage to modern buyers.
The 10-Day Build Schedule: What Happens Every Day on Site
A transparent day-by-day map of the RoomRise construction process — from foundation driving on Day 1 to final paint on Day 10.
Navigating Tree Preservation Orders (TPOs) in Historic Woodland Areas
Checking council TPO registers, working safely near protected oaks and beeches, how ground-screw anchors pass arboricultural inspections, and protecting root networks.
Garden Gym Installations in Urban Midlands Areas: Zero Footprint Disruption
Building workout spaces in packed suburbs without damaging lawns, managing construction noise for neighbour relations, and local project tours of compact town yards.
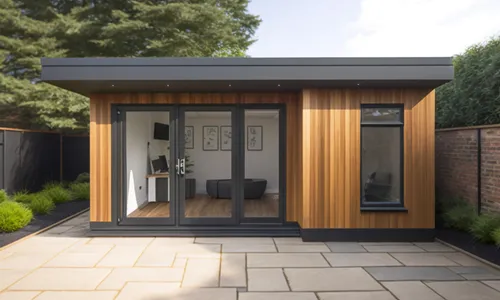
The Midlands Remote Work Shift: Transitioning from City Commutes to Garden Offices
Post-pandemic hybrid work trends across Midlands business hubs, fuel and time savings, work-home separation benefits, and tax advantages for regional business owners.

Local Material Matching: Selecting Wood Shades to Match Midlands Landscaping
Pairing warm Cedar with red brick, Siberian Larch alongside Derbyshire stone walls, integrated decking walkways, and garden layouts that look natural every season.
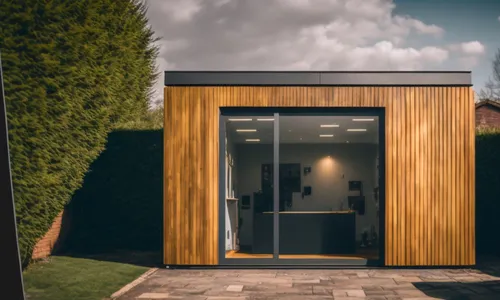
Building Near the Trent or Local Waterways: Flood-Aware Foundation Design
Assessing flood-risk zones, why raised steel pile systems beat flat concrete, waterproof composite base plates, and liaising with environmental advisory groups.
How Local Climate Patterns Shift Your Garden Design Priorities
Midlands weather profiles, why 100mm PIR insulation matters for northern regions, sizing guttering for intense storms, and durable cladding for seasonal shifts.
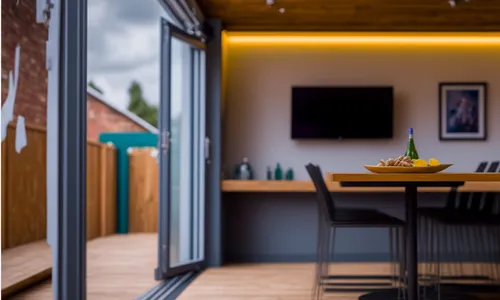
Managing Difficult Site Access in Historical Midlands Market Towns
How modular timber panels beat steel girders for tight cottage pathways, planning quiet material drops, and premium spaces in landlocked urban gardens.
Yorkshire Property Upgrades: How Garden Rooms Add Value in Leeds and Sheffield
Local real estate trends for detached workspaces, planning rules for terraces and stone yards, complementing Yorkshire stone architecture, and Harrogate case studies.
Building Garden Rooms in Lincolnshire: Managing Exposed, High-Wind Coastal Sites
Heavy-duty structural frame bracing for open landscapes, high-wind EPDM trims, stainless steel cladding fasteners, and case studies from Lincoln and Stamford.
Nottinghamshire Garden Office Guide: Navigating Local Planning Portals
Permitted development trends across Nottingham City, Rushcliffe, and Gedling, building on local sand and clay, and completed projects around West Bridgford and Beeston.
Fire Safety Engineering in Close-Proximity Garden Builds
UK fire boundary regulations under 1 metre, fire-retardant plaster linings, non-combustible insulation, natural flame-resistant timber, and escape window specs.
The Importance of Structural Breathing Gaps in Timber Rain-Screens
Why cladding must never lay flush against building wrap, how air currents evaporate trapped water, and custom steel mesh trims for bug-free airflow.
Foundation Structural Load Calculations: Engineering for Zero Settling
How engineers calculate timber, glass, and snow loads, matching foundation depth to soil type, and why verified steel pier bases prevent frame shifting.

Aluminium vs uPVC Openings: The Real Structural Difference
Why aluminium allows ultra-slim frames and more glass, uPVC warping in summer heat, thermal break technologies, and long-term durability comparisons.
Why We Use Multi-Point Locking Systems on All Garden Openings
PAS 24 security standards explained, how multi-point hooks bite into steel-reinforced frames, preventing lever attacks on glass doors, and insurance compliance.
The Smart Home Upgrade: Automating Your Garden Building Climate and Security
App-linked thermostats, voice-controlled LED tracks, smart security cameras with motion alerts, and extending your home automation hub across the garden.
Plastered Walls vs Timber Interiors: Selecting the Best Internal Finish
Skimmed plasterboard for a premium domestic look vs real wood Scandinavian aesthetics, lighting reflection impacts, and drying time comparisons.

Anatomy of a RoomRise Roof: Every Layer from Timber Plaster to EPDM
An illustrated walkthrough of the roof stack — T and G decking, structural joists, PIR insulation above the joist line, and smart vapour layers.
Connecting Main Plumbing to a Garden Suite: Gravity vs Macerator Pumps
Wastewater physics and slope calculations, when to deploy a Saniflo macerator, protecting supply lines from freezing, and trench setups for utilities.
The Trenching Guide: Running Armoured Cables Safely Across Your Lawn
UK electrical depth codes, navigating roots and patios, Steel Wire Armoured cable selection, and connecting back into your house fuse board.
The Multi-Generation Playroom: Designing for Toddlers to Grandparents
Flexible floor plans that adapt, anti-slam hinges and flush thresholds, easy-clean floors for spills and crafts, and freeing up space in the main home.
Crafting a Peaceful Garden Library and Writing Sanctuary
Custom alcove structures for heavy book collections, low desks by panoramic windows, gentle background heating, and combining real wood with soft plaster.
A Dedicated Photography and Video Production Studio in the Garden
Maximising open floors for backdrops, controlling light with blackout tracks, ceiling tracking grids for studio lights, and high-speed upload infrastructure.
The Teenager Den: Creating a Dedicated Gaming and Social Hub
Multi-screen desk setups, high-speed data runs, durable interior finishes, acoustic isolation for midnight gaming, and future-proofing the floor plan.
Turning a Garden Studio into a High-Yield Airbnb Rental Suite
Legal checklists for holiday lets, sizing for bedroom-kitchen-shower layouts, keyless smart lock entry, and calculating ROI on a detached guest build.
The Backyard Bar and Entertainment Hub: Layouts for Social Families
Reinforced counter structures for coolers and beer pumps, wide bi-fold openings onto social decks, outdoor audio, and smart bar refrigeration plumbing.
Designing a Distraction-Free Therapy or Treatment Space in Your Garden
Welcoming entry paths, acoustic wall linings for client confidentiality, calming colour palettes, and planning compliance for commercial home treatment spaces.
The Ultimate Garden Cinema Room: Tiered Seating and Media Hubs
Acoustic optimisation with soft wall panels, blackout blind layouts, hidden 7.1 surround wiring, and ventilation systems for closed-door movie nights.
Sound-Isolation Spec Sheet: Building a Garden Drum and Guitar Studio
Room-within-a-room construction, acoustic sealants, heavy drop-seals, dual-gasket windows, and case studies of music studios along garden fences.
The Artist Studio: Designing for Consistent, True Natural Light
Why north-facing glazing wins for painters, high-CRI LED arrays for night work, wash-clean wall panelling, and wide garden-facing window runs.
The Ultimate Recovery Pod: Combining a Garden Gym with a Cold Plunge Deck
Structural exterior deck extensions, outdoor power and drainage for ice baths, louvred privacy screens, and seamless indoor-outdoor winter training transitions.
Including a Garden Shower Room Next to Your Fitness Suite
Plumbing layouts for deep garden trenches, macerator pump units for uphill waste, wet-room waterproofing, and dedicated steam ventilation zones.
Sound Insulating Your Gym to Protect the Neighbourhood
Decoupling subfloors to limit ground vibrations, sound-deadening wall layers for airborne audio, and positioning soundbars away from shared boundary fences.
The Multi-Sport Studio: Designing for Combined Yoga, Pilates, and Weight Training
Zoning layouts for high-impact lifting vs quiet floor work, dimmable warm lighting, acoustic privacy, and custom wall brackets for equipment storage.
Floor Coverings for Garden Gyms: From Engineered Wood to Solid Rubber Tiles
Why domestic carpet and laminate fail in lifting zones, specifying 20-40mm interlocking rubber tiles, acoustic dampening, and easy cleaning tips.
Keeping Your Home Gym Cool: Air Conditioning and Airflow Tips
Why insulated spaces warm up fast from body heat, sizing wall-mounted split systems, sliding doors for cross-breezes, and solar-control glass coatings.
Powering Treadmills and Indoor Saunas: High-Load Electrical Packages
Assessing surge draw from commercial treadmills, independent circuits for saunas, moisture-proof socket placement, and smart sound system and TV power runs.
Managing Workout Humidity: Eliminating Sweat and Mirror Condensation
How intense cardio creates rapid moisture, why passive vents fail, high-capacity active extraction, anti-fog mirror coatings, and maintaining oxygen-rich air.
Maximising Headroom: Designing Garden Gyms for Overhead Barbell Presses
Navigating the 2.5m planning law for gym headroom, low-profile floor frameworks, vaulted ceilings for pull-up rigs, and wall setups for cable crossovers.
The Weight-Drop Test: Engineering Floors for Squat Racks and Free Weights
Why standard joist spacing bounces under heavy loads, the RoomRise heavy-spec 300mm centres, 22mm T and G subfloors, and rubber mat layering.
Protecting Sensitive Business Data: Smart Security for Garden Workspaces
Multi-point locking on aluminium doors, laminated security glass, alarm integration, motion sensors, and safe physical document storage solutions.
The Executive Garden Suite: Including a Meeting Zone and Cloakroom
Upscaling for client meetings, sound-softening partition walls, compact washrooms and coffee nooks, and premium materials that reflect corporate identity.
Small-Footprint Office Pods for Tight Terraced House Gardens
Micro designs for 3m x 2m patio spaces, corner entrances, vertical slot windows, and ensuring materials fit through narrow side alley passages.
Heating a Garden Office Efficiently on Cold Winter Mornings
Smart Wi-Fi timers for pre-heating, how multi-layer insulation traps heat all day, eco panel heater power draw vs underfloor systems, and desk placement tips.
Designing a Dual-User Garden Workspace for Co-Working Couples
5m x 3m configurations for shared offices, back-to-back vs L-shaped layouts, acoustic desk screens, and shared storage and coffee station design.
The 20-Step Commute: How a Detached Office Protects Your Work-Life Balance
The psychological power of a physical boundary between family and work, eliminating home distractions, and real stories from remote workers.
Lighting for Productivity: Combining Natural Light with LED Downlights
High-level architectural windows, dimmable LED placement, why 4000K daylight keeps you focused, and exterior path lighting for evening walks.
Powering Your Work: Custom Electrical Specifications for Remote Professionals
Calculating power loads for monitors and heaters, elegant socket placement, sizing armoured link cables, and dedicated consumer units for safety.
Hardwired for Speed: Getting Reliable Internet to Your Garden Workspace
Why Wi-Fi struggles through insulated walls, running Cat6 armoured ethernet, wireless bridges, mesh extenders, and future-proofing with data ports.
Designing the Perfect Ergonomic Layout for a Single-User Office Pod
Desk placement, natural light without glare, floor-to-ceiling shelving, and creating a professional Zoom backdrop in a 3m x 3m footprint.
Sustainable Sourcing: The Eco-Credentials of Your New Garden Space
FSC and PEFC chain-of-custody, carbon sequestration in timber buildings, construction method comparisons, and end-of-life recycling paths.

Vertical vs Horizontal Cladding Profiles: Changing Visual Proportions
How board orientation changes the perceived height and width of your garden room, water shedding efficiency, and window integration impacts.
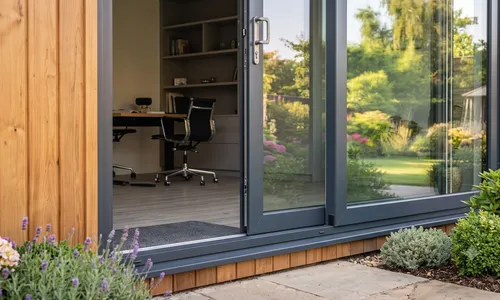
The Anthracite Grey Trend: Why Grey Window Framing Rules Modern Design
The design psychology of RAL 7016, how dark borders frame garden views, pairing with warm Cedar, and maintenance advantages over white uPVC.
Aluminium Bi-Folds vs Sliding Glass Panels: Choosing Your Door Profile
Full garden opening vs uninterrupted glass runs, thermal insulation variations, and daily utility considerations for garden room entrances.
EPDM Rubber Roofs: The 50-Year Solution for Contemporary Flat Designs
Why felt roofs fail after 5 winters, how single-sheet Firestone EPDM eliminates seams and leak risks, and aluminium trim detailing against wind uplift.
Timber vs Composite Cladding: Which Option Fits Your Lifestyle?
Authentic texture and prestige versus zero-maintenance performance — a 15-year value comparison including fire ratings and recycled origins.
How to Prevent Your Cedar Cladding from Turning Grey
UV breakdown physics, selecting the right penetrative sealers, application intervals, and managing patchy weathering under roof eaves.
What is Thermowood? The Science of Heat-Treated Timber Cladding
How baking wood removes sugars and moisture to stop fungal rot — dimensional stability, chocolate-brown aesthetics, and zero chemicals.
Siberian Larch Cladding: The Durable, High-Density Alternative
Slow-grown density, prominent grain character, cost-efficiencies versus Cedar, and best design pairings with dark window trims.
Western Red Cedar Cladding: The Gold Standard of Garden Architecture
Natural thujaplicins, colour progression from amber to silver, thermal stability, and why Cedar remains the premium choice for garden rooms.
Drainage Strategies: Diverting Rainwater Runoff from Large Flat Roofs
Calculating downpour volumes, hidden internal gutter systems, soakaway design, and preventing foundation pooling on flat-roofed garden rooms.
Micro-Pile Foundation Technology Explained for Residential Projects
How industrial highway piling technology shrank down to fit through side gates — load calculations, zero soil extraction, and cost savings.
The Structural Subframe: Why Untreated Base Timbers Fail in 5 Years
The difference between ordinary builders timber and Class 4 pressure-treated wood — and why it determines whether your doors still slide in 20 years.
Preparing Your Garden for Our Installation Team: A Homeowner Guide
Clearance requirements, access paths, plant relocation, and what our foundation technicians check during initial ground density testing.
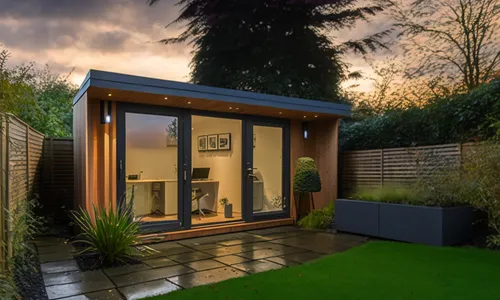
Can You Build a Garden Building Over a Public Sewer or Utility Line?
Locating underground services, Build Over Agreements with UK water authorities, and why pile-supported structures are preferred by utilities.
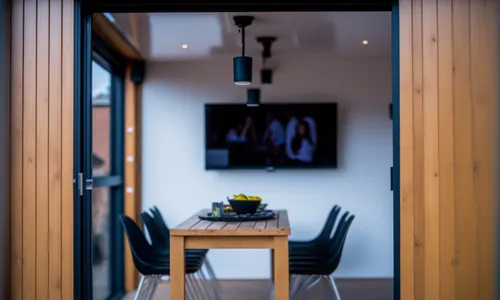
Under-Floor Airflow: Why Your Garden Room Needs to Float
The hidden 100mm gap that stops rot — cross-ventilation, pest prevention, and the anatomy of treated structural floor cassettes.
How We Level a Garden Studio on Sloped or Tiered Lawns
Variable-height steel extension collars, integrated timber steps, composite decking, and rainwater management for sloped garden sites.
Building a Garden Room Safely Over Roots and Close to Trees
BS 5837 tree protection zones, why trench foundations kill mature trees, and how slender screw piles slide past root networks without damage.
What Happens to Your Foundations on Wet UK Clay Soils?
How seasonal clay movement cracks concrete slabs and warps timber bases — and why deep-driven pile systems bypass the problem entirely.
Ground Screws vs Concrete Slabs: The Ultimate Foundation Showdown
Structural loading, installation time, environmental impact, and siting flexibility — why ground screws beat concrete for garden room foundations.
Designing a Low-Energy Garden Pod: Living Off the Grid
Solar panel integration, battery storage sizing, eco-friendly heating, and backup power solutions for self-sufficient garden rooms.
Cold-Bridging Explained: Why Bad Framing Destroys Good Insulation
What thermal bridges are, where they hide in corner junctions and base plates, and how continuous exterior insulation layers stop heat escaping.
Double Glazing vs Triple Glazing for Garden Outbuildings
Thermal efficiency, weight, cost-to-benefit analysis, and argon gas fills — is triple glazing worth it for a small garden room footprint?
The Role of Mechanical Ventilation with Heat Recovery (MVHR) in Garden Rooms
Why airtight, highly insulated garden rooms need active air cycling — and how MVHR units recycle 90% of internal warmth while extracting stale air.
The Acoustic Upgrade: Soundproofing Your Garden Studio for Music or Media
Why standard insulation falls short for noise control — acoustic plasterboard, dense rock slabs, laminated glass, and decibel reduction targets.
Keeping Your Garden Room Cool in Summer: Solar Control Strategies
Window placement, Pilkington solar-control glazing, roof overhangs, and cross-ventilation techniques for a comfortable garden room all summer.
Choosing the Best Heating Option: Underfloor, Radiators, or AC?
Electric panel heaters, infrared underfloor mats, and air-source heat pumps compared — sizing, cost, and comfort for year-round garden room use.
How We Prevent Damp and Condensation in Year-Round Garden Offices
The dual threats of internal humidity and ground moisture — and the breathing air gaps, vapour control layers, and raised floors that stop them.
PIR Insulation vs Rockwool: Inside a Winter-Proof Wall Cavity
A side-by-side comparison of rigid PIR boards and mineral wool — thermal efficiency, moisture resistance, and space-saving benefits for garden rooms.
What is a Garden Room U-Value? (And Why 0.18 Matters)
Understanding thermal transmittance in garden room construction — and why a 0.18 W/m2K envelope separates premium builds from summer-only sheds.
Building a Garden Studio on Rented or Leased Property: Legal Steps
Tenant improvement agreements, ground-screw foundations, asset ownership clauses, and lease-end landscape restoration.
Permitted Development Checklist: Calculate Your Total Garden Coverage
The 50% rule explained — how to measure your remaining outbuilding allowance and apply for a Lawful Development Certificate.
Understanding Council Tax Regulations for Detached Garden Suites
When does a garden room trigger a new council tax band? The self-contained unit test, dual-taxation traps, and holiday let rules.
Can You Use a Garden Room as a Permanent Bedroom?
The structural and legal differences between a day-lounge and ancillary liveable accommodation — insulation, fire escape, and council tax implications.
Are Garden Buildings Tax-Deductible for Limited Company Directors?
Capital allowances, BIK implications, and VAT reclaim rules for company-funded garden rooms used as dedicated workspaces.
Siting a Garden Building in Conservation Areas or AONBs: The Rules
How Area of Outstanding Natural Beauty status changes your garden room project — and how to get planning approval smoothly.
When Does a Garden Room Require Full Building Regulations Approval?
The 15sqm and 30sqm thresholds explained, plus exemptions, multi-room considerations, and retrospective applications.
Garden Rooms vs Home Extensions: A Financial and Structural Comparison
Cost-per-square-metre, disruption, timelines, and property value — an honest comparison of timber garden buildings vs traditional brick extensions.
Can You Build a Garden Room Right Against a Boundary Wall?
The 1-metre boundary rule explained — fire safety, guttering access, and neighbour conversations for close-proximity garden rooms.
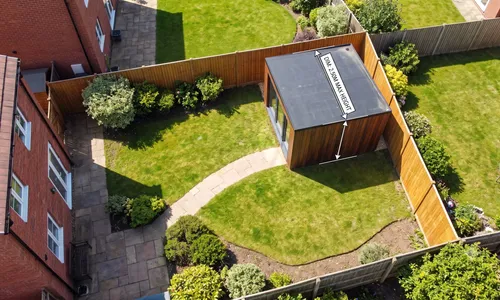
The Complete Guide to the 2.5m Height Rule for Garden Rooms
Everything UK homeowners need to know about the 2.5m permitted development height limit — and how to maximise your garden room within it.
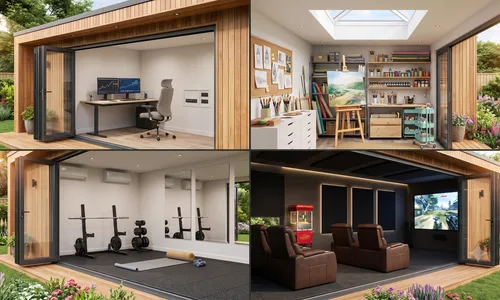
5 Creative Ways to Use a Modern Garden Room
Discover how homeowners are transforming their outdoor spaces into highly functional offices, creative studios, gyms, and home cinemas.
Choosing the Right Garden Room Cladding: Cedar, Larch, or Composite?
An honest comparison of the best cladding materials for garden offices, evaluating durability, maintenance, cost, and visual appeal.
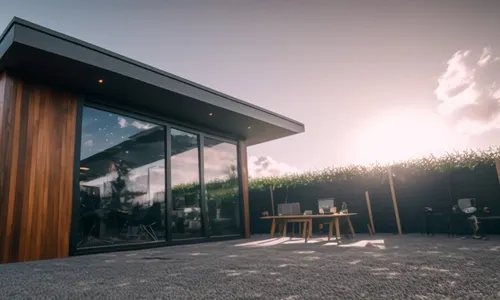
Ultimate Guide to Insulating Your Garden Office for Year-Round Use
How to choose the right insulation materials, understand U-values, and build a garden room that stays warm in winter and cool in summer.

Do I Need Planning Permission for a Garden Room? (UK Guide)
Navigating the rules of UK Permitted Development and planning permission for garden offices, studios, and summerhouses.